Our Work
Complete Portfolio
Every project we take on is built with the same care and quality — from concept to completion.
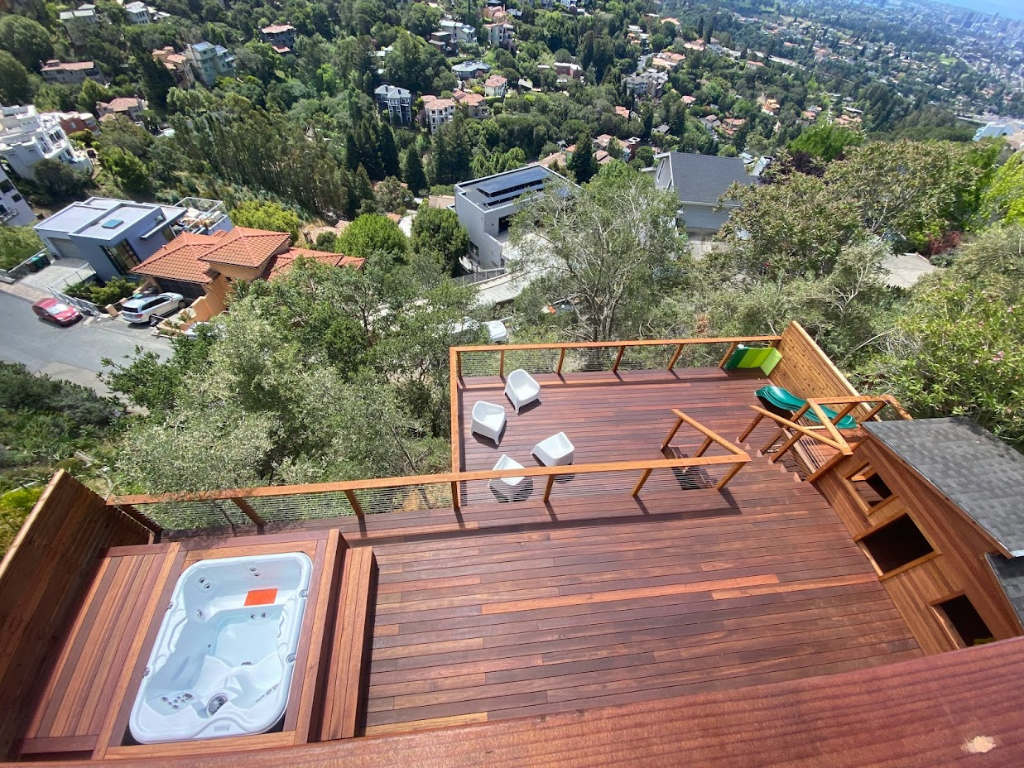
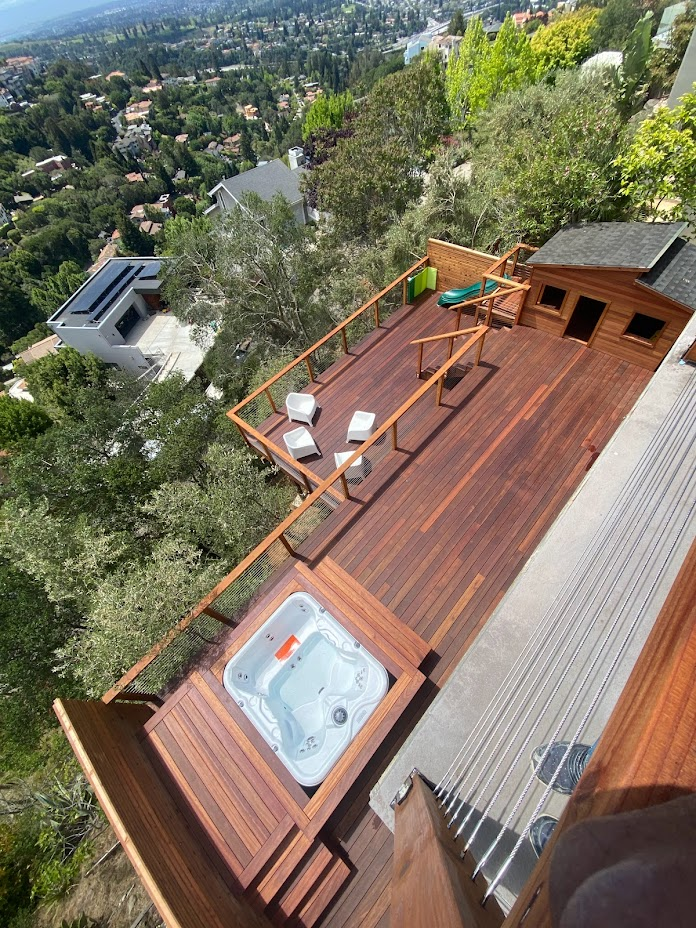
Multi-Level Deck, Playhouse & Jacuzzi
New Construction · 650 sq ft · Ipe Hardwood
A full outdoor living transformation perched in the Berkeley Hills with sweeping views. Built on a challenging hillside lot, this custom multi-level deck combines premium hardwood decking, integrated spa features, and a custom kids playhouse into one seamless outdoor retreat.
Materials & Specs
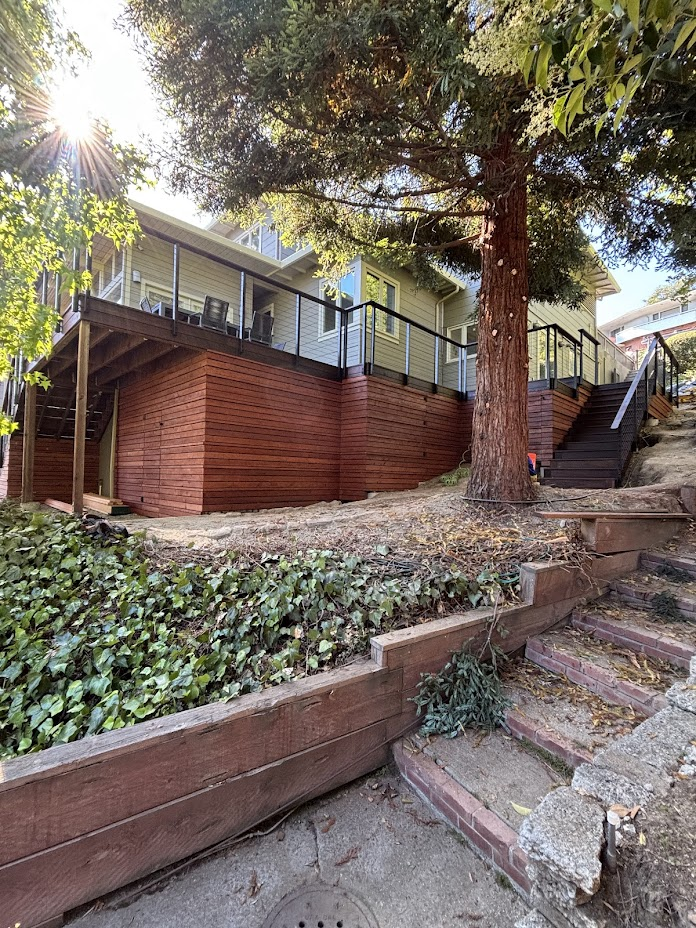
Elevated Deck & Hillside Staircase
New Construction · Thermory Decking · Black Steel Cable Rail
A single elevated deck built on a steep Oakland Hills lot, designed to create a seamless outdoor living space off the back of the home. We engineered the structure into the hillside with deep footings, finished the exterior with horizontal redwood skirting, and topped it with Thermory thermally modified wood decking and a black steel cable rail system.
Materials & Specs
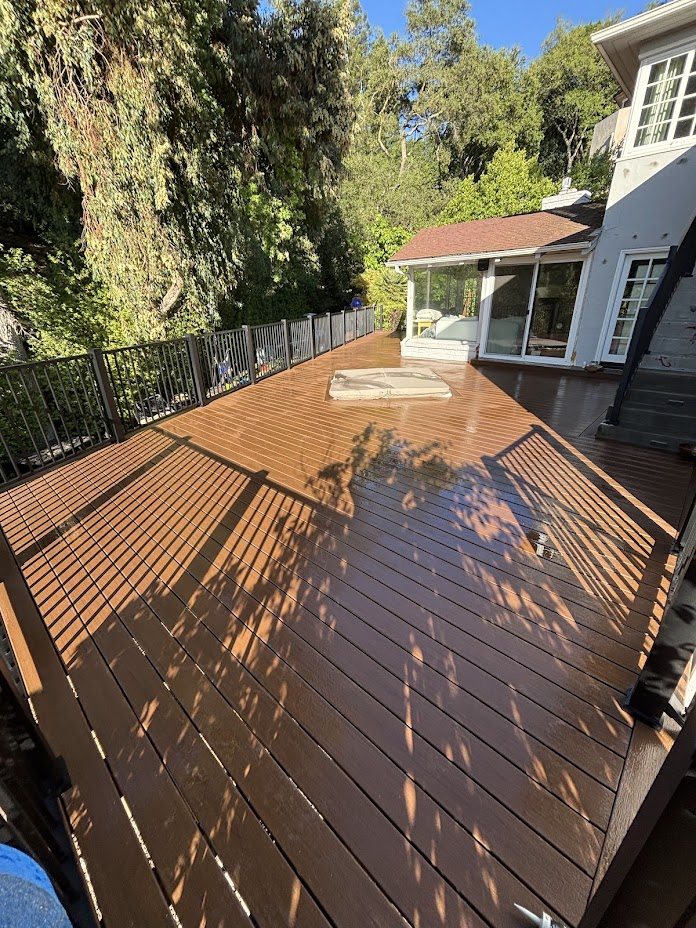
Composite Deck Replacement & Staircase
Deck Replacement · Composite Decking · Aluminum Railing
A full deck replacement for a Lamorinda homeowner ready to trade in their aging wood deck for a low-maintenance, long-lasting composite system. We removed the old structure, reframed with pressure-treated lumber, and installed warm-toned composite decking throughout — including a new stair run to the yard with matching aluminum railings on all sides.
Materials & Specs
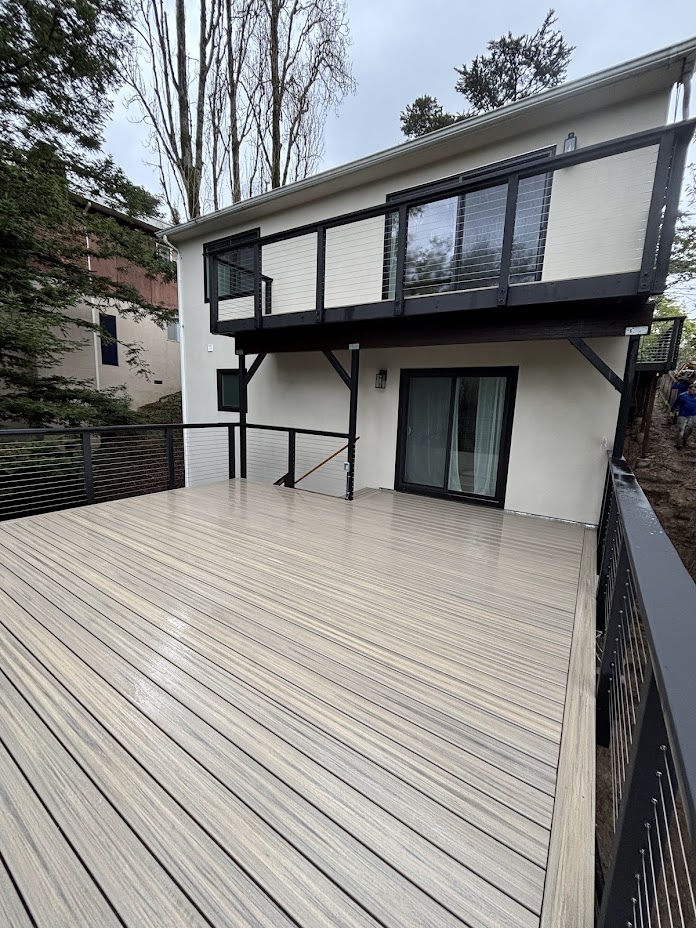
Multi-Level Deck Rebuild — Upper & Lower
Full Tear-Down & New Construction · Composite Decking · Steel Cable Rail
A complete multi-level deck rebuild on a steep Piedmont hillside home. The original structure was fully rotted and required scaffolding to safely demo and rebuild from scratch. We engineered new black steel framing, constructed two separate deck levels — a large lower deck and a curved upper balcony — and finished both with grey composite decking and a black steel cable rail system throughout.
Materials & Specs
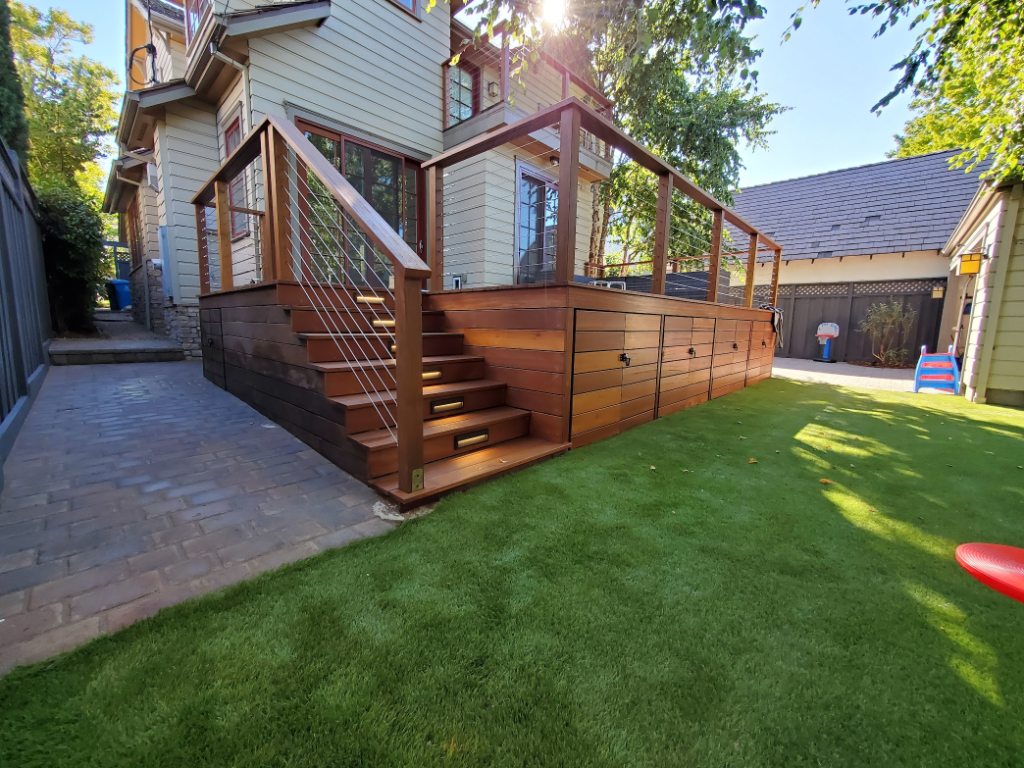
Deck Replacement with Storage & Stair Lighting
Full Replacement · Ipe Hardwood · Cable Rail · Built-in Storage · Step Lighting
A complete deck replacement for a Burlingame family home. The old deck was torn out and replaced with premium Brazilian Ipe hardwood decking, a custom stainless steel cable rail system, and full-length Ipe skirting with built-in storage doors underneath. LED step riser lighting was integrated into the stair run for both safety and a polished finished look — a family-friendly outdoor space built to last.
Materials & Specs
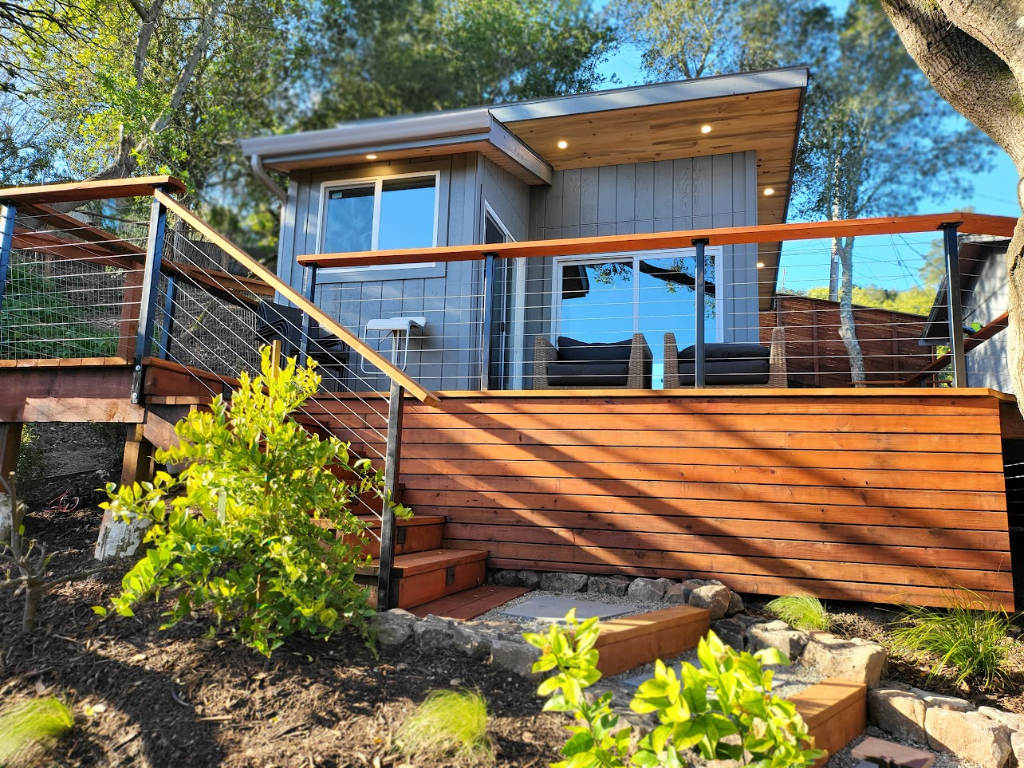
Hillside Deck with Cable Rail & Custom Skirting
New Construction · Redwood Decking · Ipe Cap Rail · Cable Rail · Horizontal Skirting
A stunning hillside deck build in the rolling hills of Orinda, designed to work around the natural landscape — including a mature oak tree that the cable railing wraps around seamlessly. Built with premium Redwood decking and an Ipe cap rail for durability and warmth, the deck features stainless steel cable rail for unobstructed views of the surrounding canyon. Horizontal wood skirting and custom timber garden stairs complete the integrated outdoor living space.
Materials & Specs
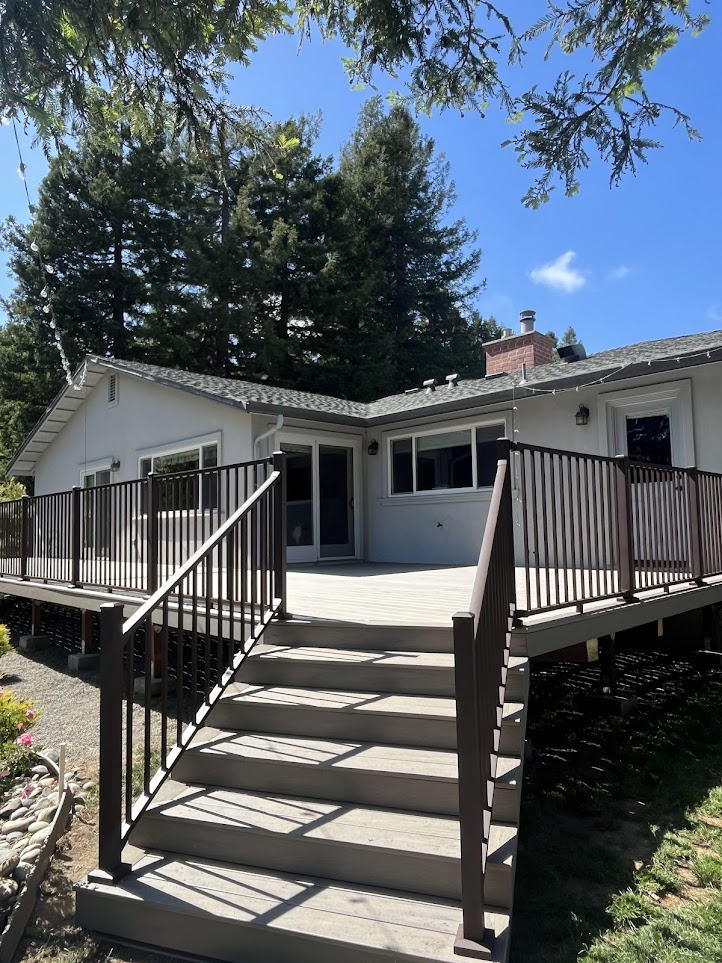
Large Composite Deck Replacement with Dual Stairs
Full Replacement · Composite Decking · Aluminum Rail · Dual Stair Entry · Lattice Skirting
A full deck replacement for a Moraga family home backed by rolling hills and mature redwoods. The old structure was torn out and replaced with a large composite deck featuring a dual-staircase entry, aluminum baluster railing, and lattice skirting underneath. The composite decking was laid in a clean linear pattern with hidden fasteners for a finished, low-maintenance surface built to handle years of Bay Area weather.
Materials & Specs
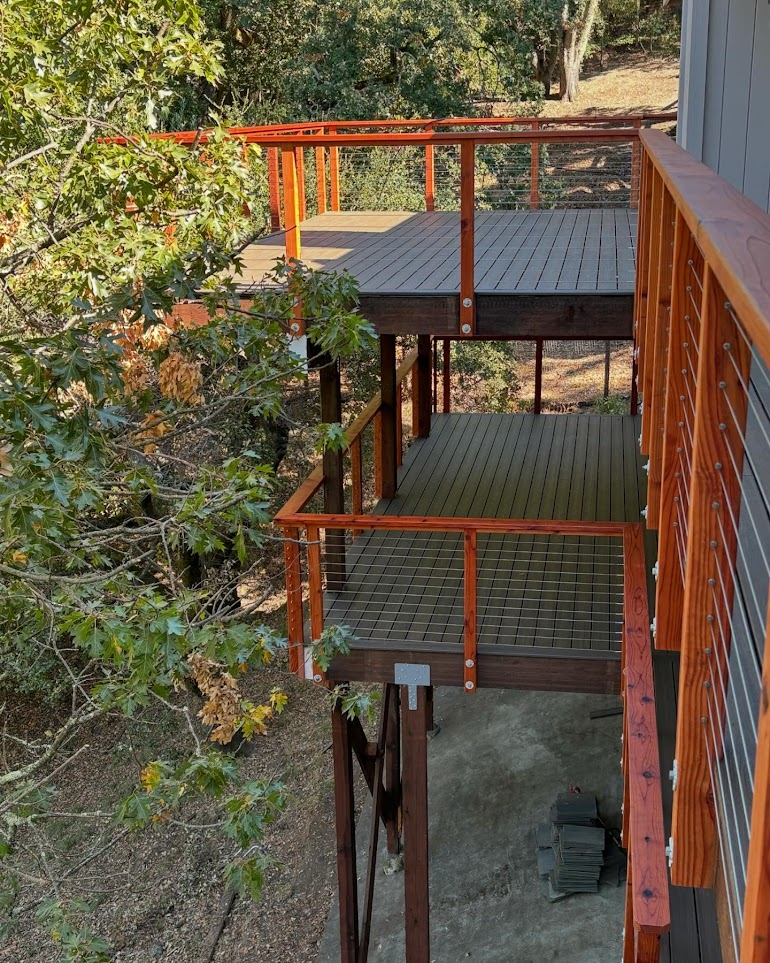
Elevated Multi-Level Deck Replacement
Full Replacement · Composite Decking · Redwood Framing · Cable Rail · Corrugated Steel Ceiling
A complex multi-level deck replacement on a steep Orinda hillside home, requiring full scaffolding and structural engineering. The original rotted deck was completely demolished and rebuilt with new pressure-treated and redwood framing, charcoal composite decking across two levels, stainless cable railing with redwood posts, and a corrugated steel panel ceiling between levels. The finished result transformed a structurally compromised deck into a durable, modern outdoor living space that follows the natural contour of the hillside.
Materials & Specs
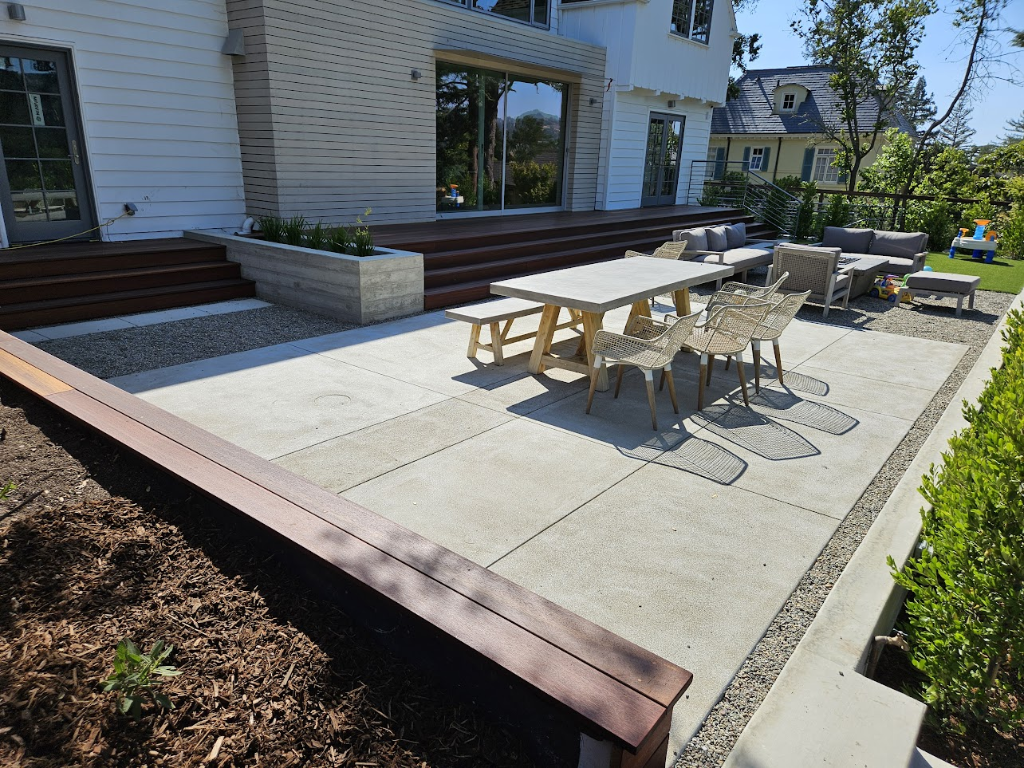
Ipe Deck, Stairs & Concrete Patio
New Construction · Brazilian Ipe · Concrete Patio · Built-in Planter · Gravel Garden
A full backyard outdoor living build for a Montclair family home — combining a Brazilian Ipe hardwood deck and stairs with a large poured concrete patio, decorative gravel, concrete stepping stone paths, and a built-in concrete planter box. The Ipe was left natural to develop a silver patina over time, and the stair treads were miter-cut for a clean, refined edge. The result is a low-maintenance, high-design backyard that flows seamlessly from the house to the lawn.
Materials & Specs
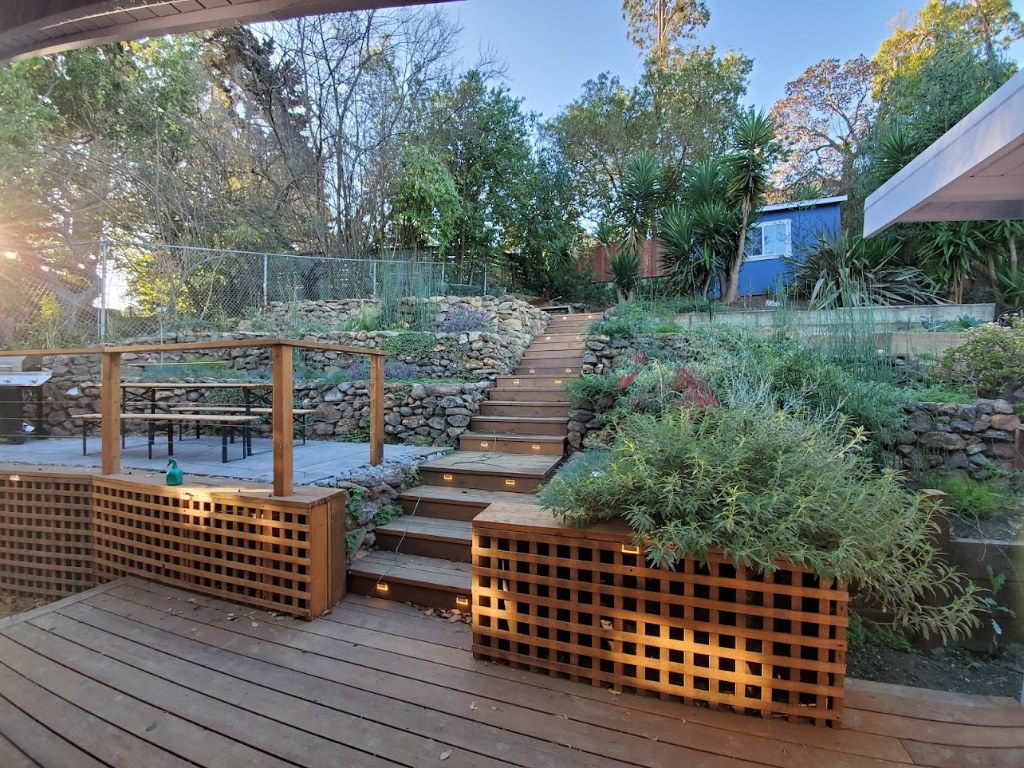
Hillside Deck, Lit Staircase & Upper Patio
New Construction · Redwood · LED Step Lighting · Cable Rail · Concrete Pavers
A dramatic hillside outdoor living build in the Oakland Claremont neighborhood — navigating a steep, terraced lot with existing dry-stack stone retaining walls. We built a main redwood deck with lattice privacy skirting, a long lit staircase climbing through the hillside garden, and an upper dark gray concrete paver patio enclosed by a wood cable rail system. LED step lights are embedded into every riser for safety and ambiance. The project integrates seamlessly into the natural rock and garden terracing already on the property.
Materials & Specs
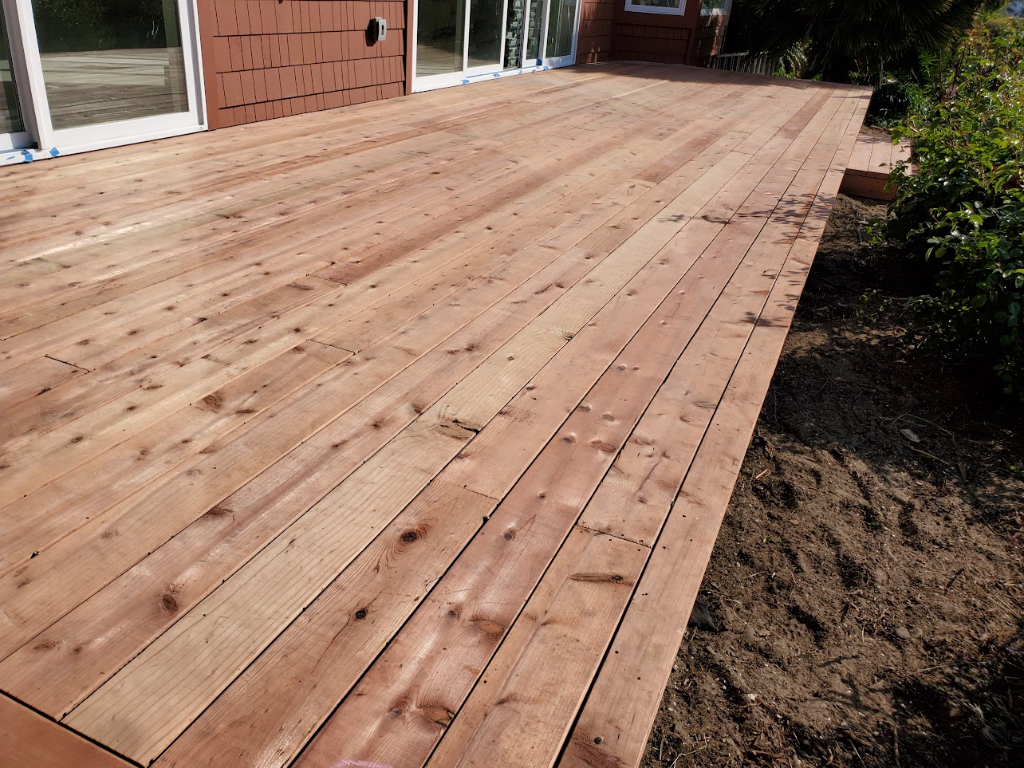
Waterfront Redwood Deck
New Construction · Redwood · Semi-Transparent Stain · L-Shaped Layout
A large ground-level redwood deck for a waterfront home in Foster City — built to create a seamless indoor-outdoor connection from multiple sliding glass doors. The deck features an L-shaped layout with clean fascia boards on all exposed edges, a low step-down, and wide redwood planks laid horizontal to the home. After framing and decking, the full surface was stained with a semi-transparent amber stain to bring out the natural grain and protect against the coastal Bay Area weather. The result is a clean, classic deck that perfectly frames the waterway views.
Materials & Specs
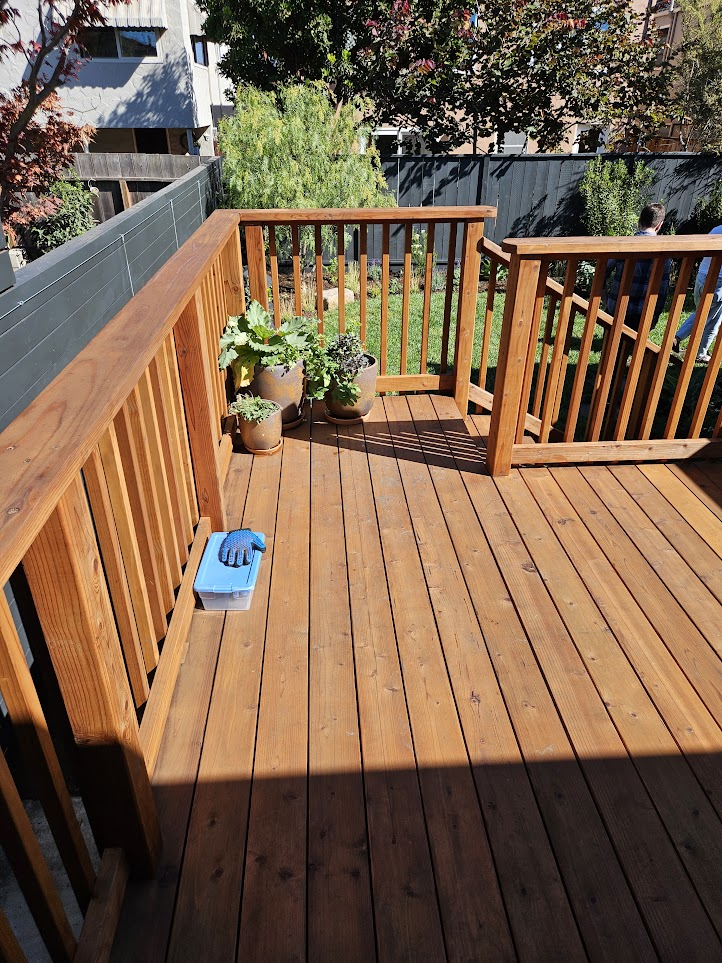
Redwood Deck with Classic Railing
New Construction · Redwood · Semi-Transparent Stain · Wood Baluster Rail
A spacious redwood deck built off the back of an Alameda home, designed to connect the interior living space directly to the backyard garden. The deck features classic wood baluster railing on three sides with a built-in gate, all finished in a warm semi-transparent amber stain that brings out the natural character of the redwood grain. Clean, timeless, and built to last.
Materials & Specs
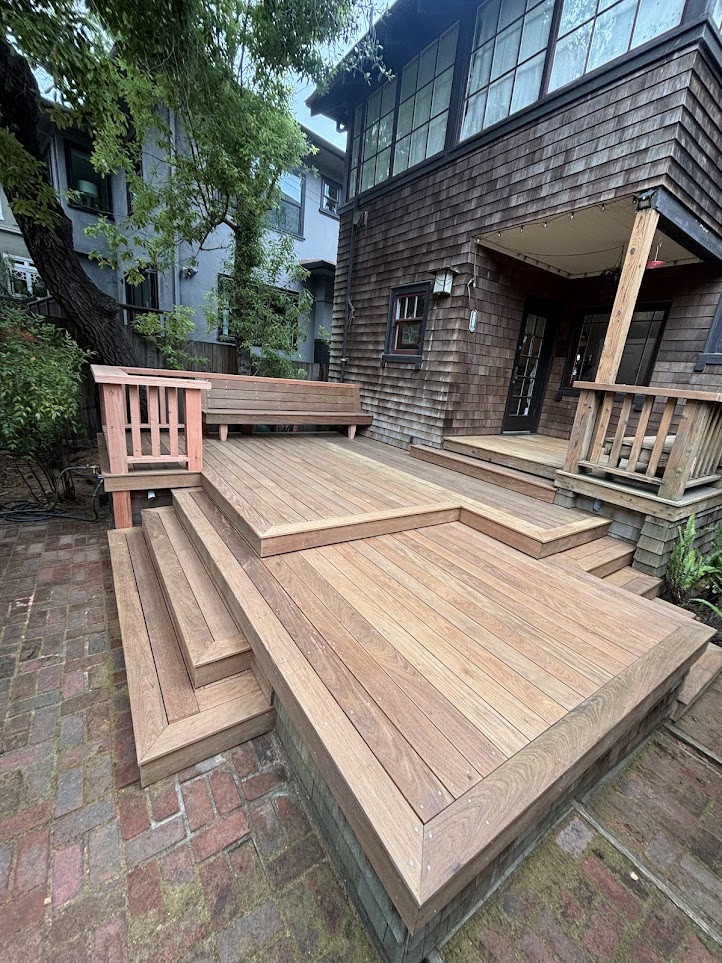
Ipe Deck with Redwood Railing & Built-In Bench
New Construction · Brazilian Ipe Decking · Redwood Railing & Bench
A beautifully crafted multi-level Ipe deck built behind a classic Berkeley craftsman home. Wide cascading stairs lead up to a spacious deck platform wrapped in custom redwood baluster railing. The standout feature is the built-in redwood bench — designed to maximize seating while working seamlessly with the railing system. Premium Brazilian Ipe decking provides the rich, durable surface underfoot.
Materials & Specs
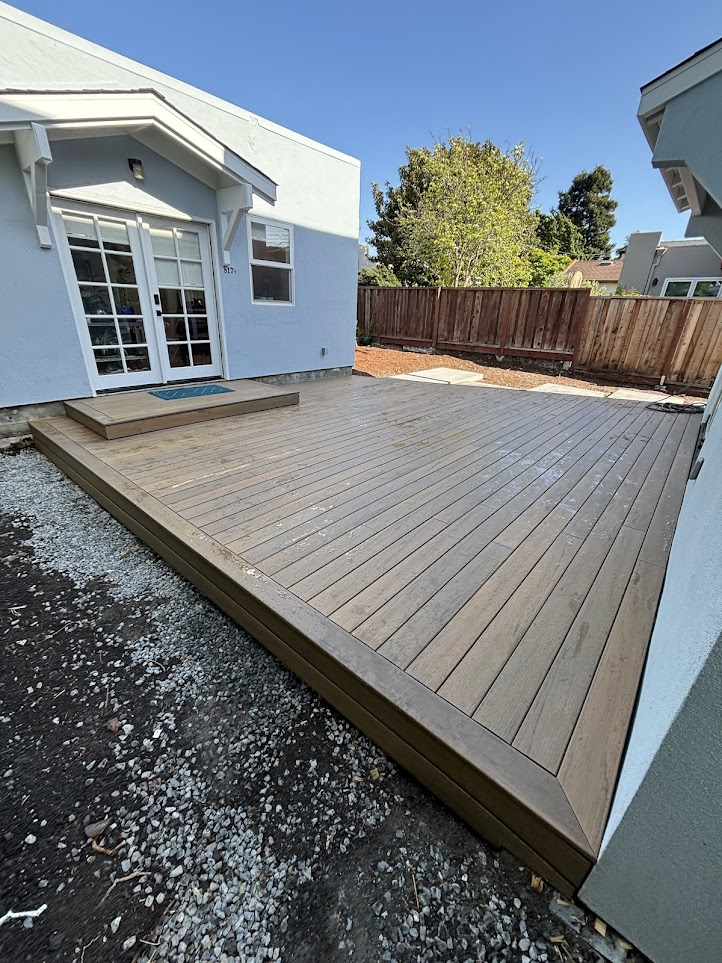
Low-Profile Ipe Deck
New Construction · Brazilian Ipe · Ground-Level · No Railing
A sleek, ground-level Ipe deck built to transform a bare backyard into a seamless outdoor living extension of this modern Berkeley home. The deck wraps across the back of the property, connecting French door access points with wide, open planking. With a low-profile floating edge and clean gravel surround, the design is minimal and modern — letting the rich warmth of the Brazilian Ipe speak for itself.
Materials & Specs
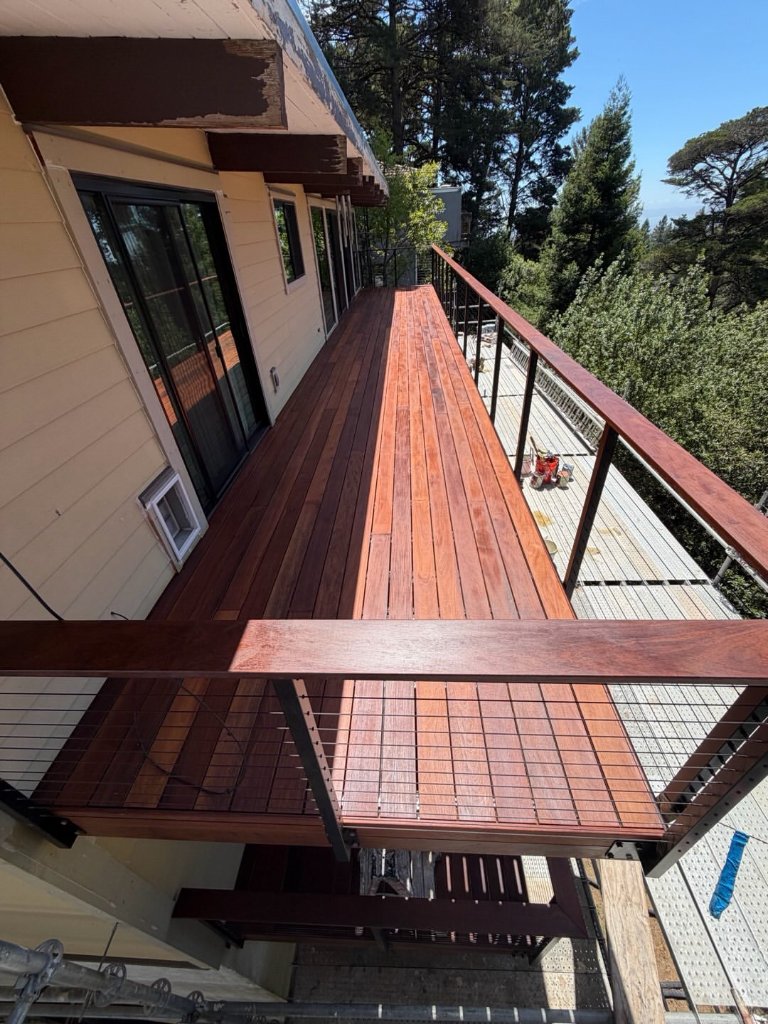
Multi-Level Deck Rebuild
Full Rebuild · Ipe Hardwood · CityPost Cable Railing
A complete multi-level deck rebuild on a steep Oakland hillside. The original balcony had rotted out, so we scaffolded the entire elevation, demoed down to the joists, and rebuilt from the ground up. The finished deck features Brazilian Ipe hardwood decking, a sleek CityPost cable railing system with black metal posts, and a matching Ipe cap rail for a seamless, modern look over the treetops.
Materials & Specs
Free Estimate
Get Your Free Quote & Design Consultation
No obligations, no pressure. Just a transparent estimate from the Bay Area's most trusted deck builders.
Need immediate help? Call (510) 890-0574